When pallets start spilling into staging areas, a larger building can seem like the obvious answer. It may be the right one. But first, find out what is consuming the space—and whether that space is doing useful work.
A warehouse can feel full because there is too much inventory, because storage locations no longer fit the products, or because receiving and shipping are competing for the same floor. Those are different problems. Adding square footage without separating them makes the next decision harder to evaluate.
Start with a short assessment of your current operation. The goal is to identify a workable improvement, or arrive at an expansion discussion with evidence that the building really has reached its limits.
Count usable locations rather than drawing more rectangles
Make a list of the places where pallets can actually be stored and retrieved. Separate occupied locations, empty usable locations, and locations that cannot currently accept stock. Record why the last group is unavailable: damaged rack, an oversized product, blocked access, or another reason.
Do the same for floor storage. A marked position is only useful if it fits the intended load and allows the required movement around it. Keep access routes and designated safety clearances out of the count.
Compare that picture with your inventory record. If the system says a location is empty and a walk-through says otherwise, resolve the mismatch before using the count to justify new racks. A capacity estimate built on inaccurate locations will produce a misleading answer, even when the arithmetic is right.
Look at what is staying too long
Ask which products have not moved recently and which pallets are waiting for a decision. Returns, damaged goods, customer holds, and obsolete inventory deserve separate lists. Someone should own the next action for each category.
This is not an instruction to dispose of stock. It is a way to identify whether a purchasing, returns, or inventory-control decision is occupying warehouse space. Put a date beside the decision so it does not become another permanent staging location.
For example, imagine that a returned shipment has filled several positions for weeks while the team waits for a credit decision. New racking would make room for it, but resolving the hold might address the immediate constraint without changing the building.
Watch the floor during the busiest period
A quiet morning walk-through can miss the problem. Record what happens when inbound deliveries overlap with outbound preparation. Note where pallets wait, what they are waiting for, and when that area becomes available again.
Use a simple observation sheet:
| Area | What occupies it | Why it is waiting | When it should clear |
|---|---|---|---|
| Receiving | Incoming pallets | Count, inspection, or putaway | Record the actual release point |
| Picking and packing | Work in progress | Labor, packing, or order completion | Record the next process |
| Shipping | Completed orders | Collection or loading | Record the scheduled movement |
The sheet helps distinguish a storage shortage from a timing problem. Do not remove necessary staging space just because it is empty for part of the day.
Review product placement and storage choices
Products that are picked often deserve a different discussion from reserve pallets that move infrequently. Toyota’s warehouse space-planning guidance highlights accessible placement for frequently handled products and evaluating vertical space.
Ask whether current locations still reflect today’s product mix. A layout that worked when orders shipped by the pallet may become awkward when more orders require case picking. Likewise, a few unusually tall loads can complicate storage planning if every location is arranged around them.
Avoid making beam-height or rack-layout changes from an article or a sketch. Give the proposed product profiles and layout to the appropriate rack, equipment, and facility professionals for evaluation. The useful question is how much usable storage a change creates while preserving access and the required operating conditions.

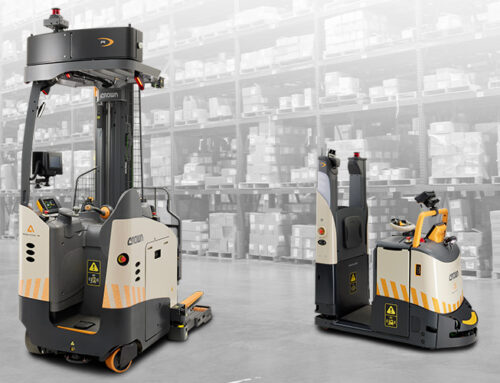
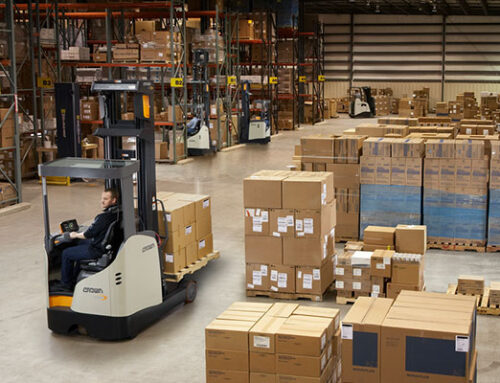
Crown manufacturer photograph illustrating warehouse planning; not a Watts customer project.
Include the truck in the space discussion
Narrower aisles or higher storage may change which equipment can do the work. Have the proposed layout assessed with the actual load dimensions, required lift heights, and truck configuration. Do not assume that a smaller truck or a taller mast automatically makes the plan workable.
Crown’s warehouse-design process considers throughput, storage density, inventory requirements, and access to stored products together. That is a useful way to frame the discussion: every additional position still needs to serve the operation.
Watts supplies Toyota and Crown equipment, and its Crown dealer profile lists racking and battery solutions. Use the layout discussion to establish which parts of the proposed project Watts can support.
Compare a few clear options
Bring forward three alternatives: resolve process or inventory holds, revise storage and equipment, or expand. For each, record the expected usable capacity, the operational change required, and the unresolved questions. Include installation disruption and any temporary space needs in the discussion.
You do not need a finished design to start. Bring a current floor plan, a product-size summary, peak inventory levels, equipment details, and observations from the busiest period. Contact Watts Equipment to discuss where equipment and storage planning fit into the next step.