A rack drawing and a forklift quote can each look reasonable on their own. The trouble starts when the truck, the pallet, and the storage position finally have to work together.
Before ordering racking or committing to a truck, have both evaluated against the same load information and layout. That includes the loads you expect next year, the way operators will retrieve them, and the constraints of the building. A coordinated review gives each supplier a chance to identify a mismatch while it is still a drawing.
Start with the pallet as it will be stored
Prepare a load schedule for the proposed storage system. Record pallet dimensions, loaded dimensions, total weight, and any overhang or unusual weight distribution. Include different pallet types and identify products that cannot be treated as standard unit loads.
Ask the rack specialist what information is needed about pallet support and condition. Ask the equipment provider what is needed to establish truck and attachment suitability. Sending both teams the same photographs and load schedule reduces the chance that each is designing around a different assumption.
For example, a product may fit within the footprint of a pallet at receiving but change shape after repacking. The rack and equipment discussion needs the stored load, not just the pallet dimensions printed on a purchasing specification.
Decide how each pallet must be accessed
More storage depth changes the retrieval conversation. Do you need access to any pallet at any time? Are several pallets of the same product stored together? Does stock rotation require an earlier pallet to leave before a later arrival?
Crown’s racking and storage overview distinguishes selective, double-deep, push-back, flow-through, and drive-in systems. Flow-through supports first-in, first-out movement; drive-in is suited to last-in, first-out applications. Those are starting distinctions, not a recommendation for your inventory.
Discuss the real order pattern. A layout that holds more pallets may be less useful if retrieving an order requires repeated rearrangement. Ask the designer to walk through a typical pick and a difficult one, using your actual product mix.
Check the complete storage movement
The forklift must do more than travel down the aisle. It must approach the position, handle the pallet, place or retrieve it, and leave with the required clearance.
Have the equipment provider review aisle and cross-aisle requirements for the selected truck, pallet, and handling operation. If deep storage is proposed, confirm how the truck reaches the intended position. Treat that capability as a specific configuration question rather than assuming that any reach truck will do.
The same approach applies vertically. Confirm load capacity at the required height and review mast and overhead clearances. Toyota explains that load geometry and attachments affect forklift capacity. A nominal capacity in a brochure is not a sign-off for every storage position.
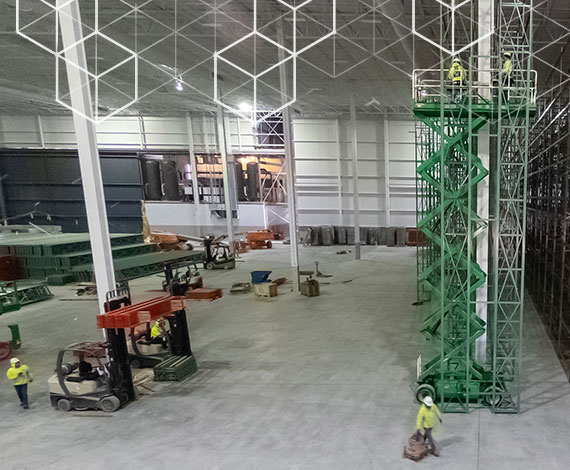
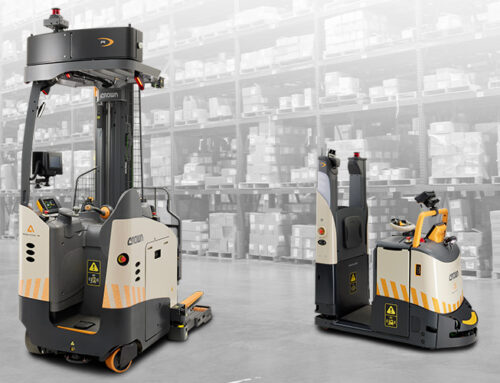
Crown manufacturer photograph illustrating a warehouse project; not a Watts installation.
Keep building questions in the project
Rack layout affects more than purchasing. Bring facility requirements, floor information, fire-protection considerations, access routes, and applicable approvals to the appropriate qualified professionals before the plan is finalized. Do not assume the rack supplier, installer, and equipment dealer have each been assigned the same responsibilities.
Crown’s warehouse-design process includes preparation, site surveys, documentation, and installation coordination. For your project, identify who handles each item and what must be complete before materials arrive.
An unanswered question should have an owner and a due date. “Someone will check the floor” is not an agreed project responsibility.
Ask for a shared approval sheet
Use one short sheet to connect the equipment and storage decisions:
| Item to confirm | Information to record |
|---|---|
| Load assumptions | Approved pallet and loaded dimensions, weights, exceptions |
| Storage arrangement | Rack type, position heights, access and rotation requirements |
| Handling equipment | Truck, mast, forks and attachments evaluated for the plan |
| Working space | Aisle/cross-aisle requirements and overhead constraints reviewed |
| Facility responsibilities | Named contacts for engineering, installation and applicable approvals |
| Change control | Who reviews a different pallet, rack level, or truck configuration |
This sheet does not replace engineering drawings or manufacturer documentation. It makes the assumptions visible so a late change can be sent back to the right people.
Plan the changeover too
Decide where inventory will go during installation and which operations need to continue. Record the sequence for moving stock, releasing an area for work, and bringing the finished area into service. If temporary equipment is needed, discuss the actual task and access with the provider rather than reserving a truck by capacity alone.
Before normal use begins, have the responsible professionals confirm that the delivered installation and equipment match the approved plan. Include any operator instruction or workplace evaluation required by the change in your rollout planning.
Watts’ Crown dealer profile lists racking, equipment, and battery solutions. Contact Watts with the load schedule and proposed layout to discuss the support available for your project. Reviewing the rack and truck together is a better starting point than finding out what does not fit after delivery.